How to Fit an Under-Sink Organizer Around a Center Drain
Map the cabinet floor and the plumbing before choosing a rack or pullout.
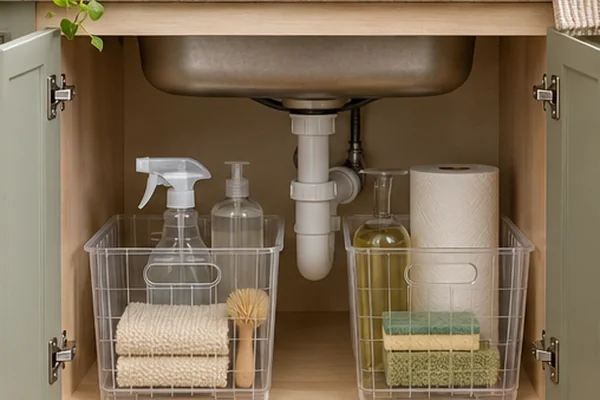
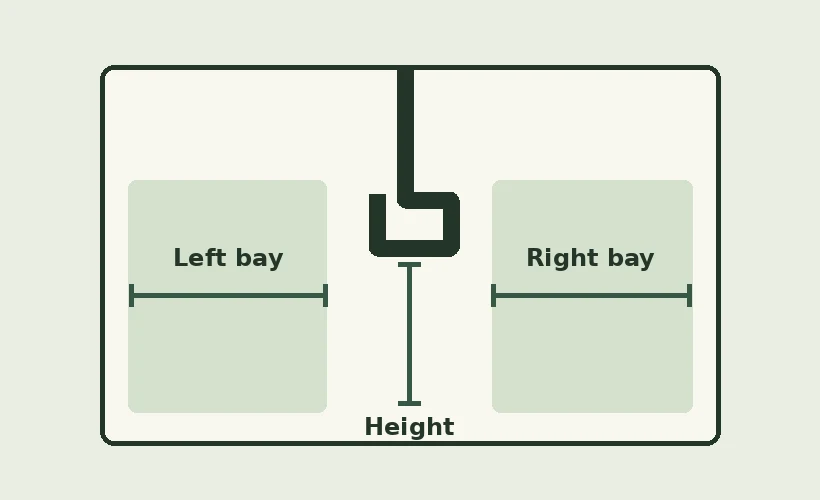
Measure the opening, each bay, and height under the pipes
- Measure the clear door opening and note any hinges or center stile. A wide cabinet can still have two narrow entrances.
- Measure the usable floor on each side of the drain. Include the footprint of the trap, hoses, the disposal if present, and any raised cabinet lip. Leave room to reach the supply shutoffs.
- Measure floor-to-pipe height over the footprint you want to use. Check every place a shelf or tall bottle would pass during installation.
Choose a layout the plumbing allows
| Your cabinet | Layout to consider | Check before buying |
|---|---|---|
| One clear side | Narrow pullout | Slide and handle clear the hinge and door at full extension. |
| Both sides interrupted | Two lift-out bins | Each bin and its tallest bottle can clear the opening. |
| Clear floor with a central obstruction above | Rack with removable shelf panels | The frame clears the plumbing and the panel gap aligns with the pipe. |
Example with a 7-inch left bay and a 10-inch right bay
A 9-inch-wide bin could fit entirely in the right bay if the entrance, depth, and handle also clear. A 9-inch pullout needs a clear path as it slides past the door and hinges. Test that motion with a cardboard mockup before ordering.